
Address
929 S Jefferson Street, Mexico, MO
Price
$ 289,000
Property Attributes
- MLS#26056205
- TypeSingle Family
- Listing Status Active
- CountyAUDRAIN
- CityMexico
- AreaAudrain Co. R-6
- NeighborhoodSparks Southern Add
- Zip65265
- StyleContemporary,Modern,Ranch
- Year Built1954
- Taxes$ 1373
- Price$ 289,000
- Bedrooms3
- Full Bathrooms2
- Half Bathrooms1
- Sqr Footage3403
- Lot Size0.45 Acres
Data Source:
Mid America Regional Information Systems (MARIS)
Property Description
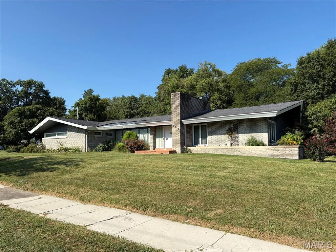
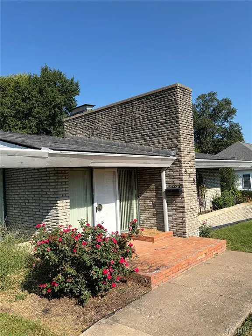
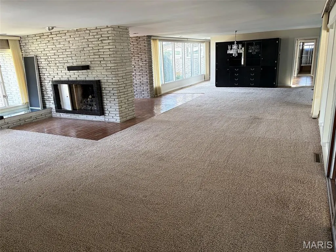
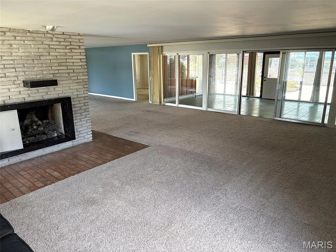
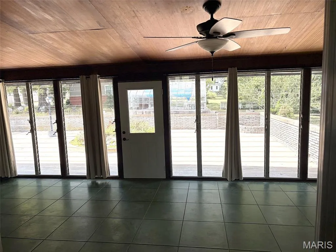
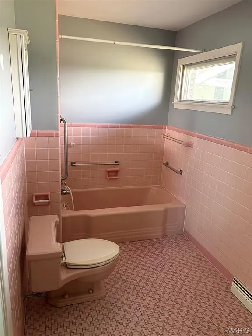
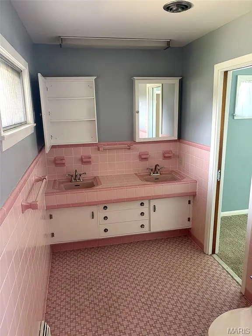
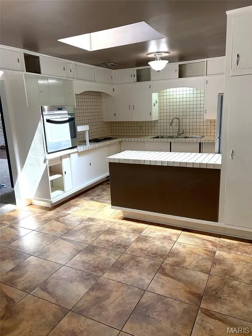
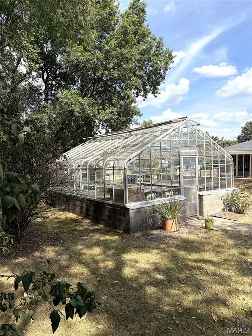
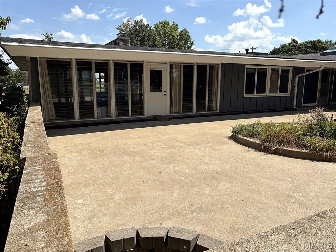
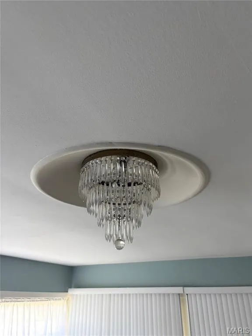
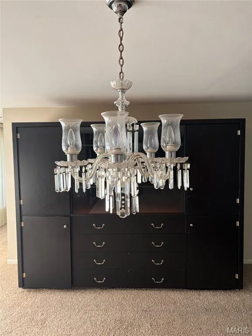
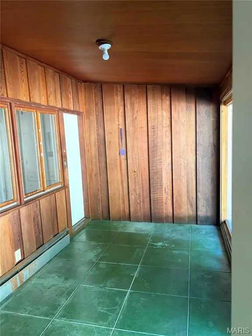
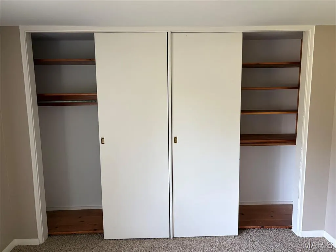
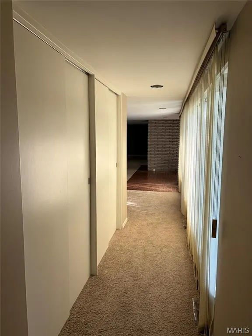
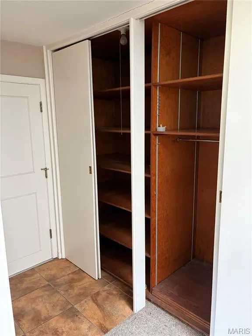
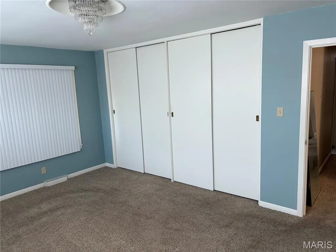
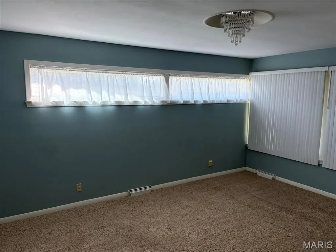
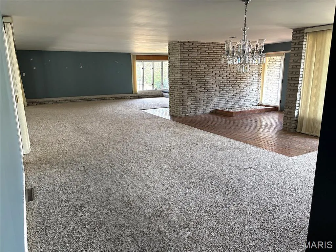
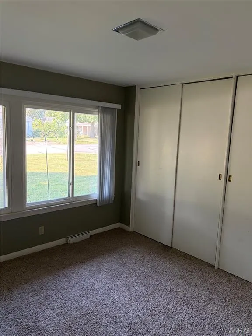
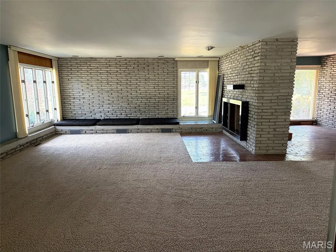
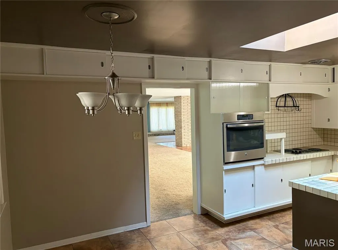
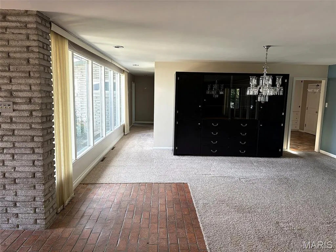
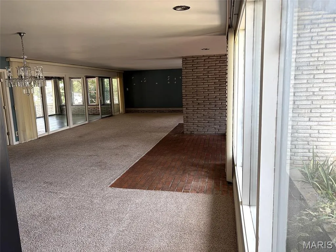
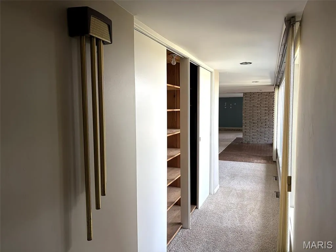
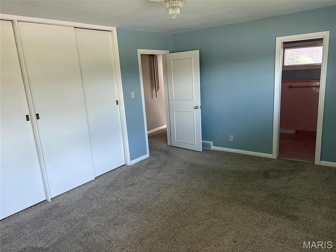
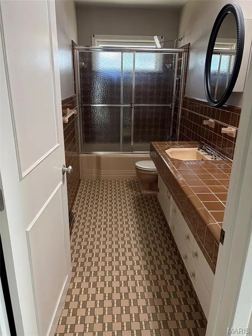
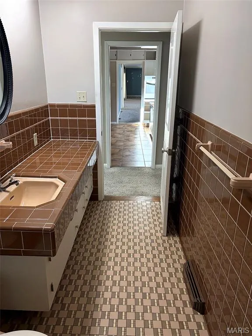
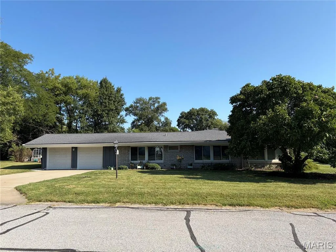
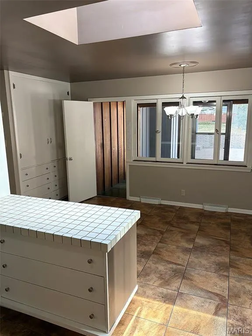
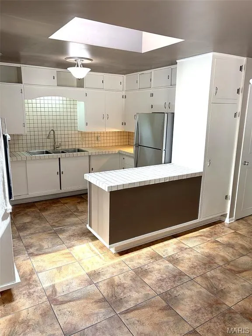
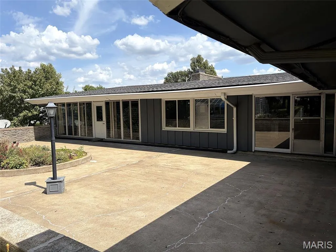
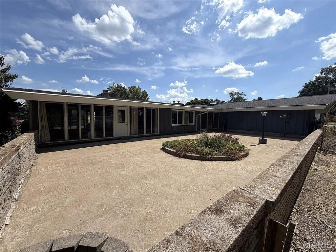
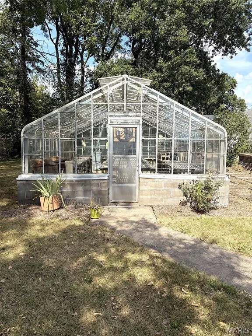
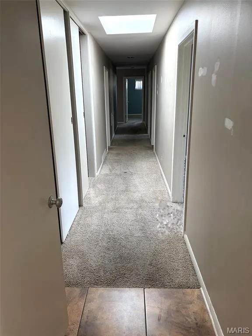
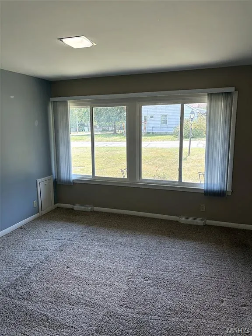
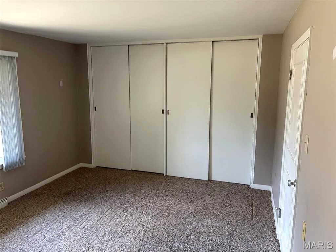
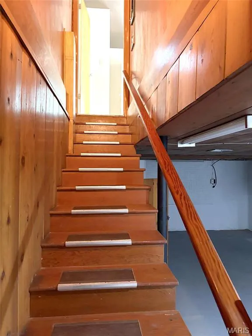
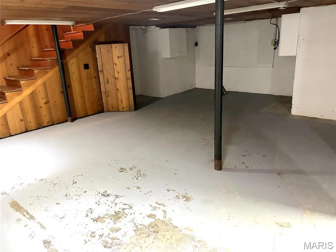
One-of-a-kind mid-century modern home on South Jefferson. This storied home is truly unique — it is a low, linear Contemporary with stacked Roman brick, deep eaves, and a sculptural chimney at the front door. Ribbon windows announce the home's build era the moment you pull up. Inside, original masonry does the talking: floor-to-ceiling Roman-brick walls, a brick-paved hearth with a sleek black stone fireplace, and a built-in window bench made for morning light. A glass-walled sunroom with wood ceiling and green tile floors opens to the patio and lawn — indoor-outdoor living the way mid-century architects intended. The primary bath is a time-capsule pink tile suite; a second period bath and generous sliding-door closets (including cedar) complete the private wing. Kitchen and dining sit on one level with a wall oven and tiled workspace. Full basement for storage and systems. Attached two- car garage, concrete drive, mature trees, garden space, and a greenhouse. Spacious single-level layout with the character buyers cannot get in a new build.
| Elementary School | Middle School | High School |
|---|---|---|
| Eugene Field Elem. | Mexico Middle | Mexico High |
| Price History | |
|---|---|
| 9/1/2026 | Listed $289,000 |
General Features
| Sewer | Public Sewer |
|---|---|
| Heating | Forced Air,Natural Gas |
| Cooling | Attic Fan,Central Air |
| Possession | Close Of Escrow |
| Roof | Architectural Shingle,Shingle |
| Appliances | Dryer,Oven,Built-In Range,Refrigerator,Wall Oven,Washer/Dryer,Water Heater |
| Garage Spaces | 2 |
| Patio/Porch Features | Enclosed,Front Porch,Glass Enclosed,Patio |
| Architectural Style | Contemporary,Modern,Ranch |
| Security Features | Smoke Detector(s) |
| Construction Materials | Brick,Frame,Glass,See Remarks |
| Year Built | 1954 |
| Electric | Ameren |
| Township | Mexico |
| Levels | One |
| Property Subtype | Single Family Residence |
| Tax Year | 2025 |
| Accessibility | Accessible Approach with Ramp,Accessible Bedroom,Accessible Central Living Area,Accessible Closets,Accessible Common Area |
| County | Audrain |
| New Construction | No |
| Property Type | Residential |
| HOA | No |
| Attached Garage | Yes |
| Subdivision Name | Sparks Southern Add |
| Garage Y/N | Yes |
| Total Rooms | 9 |
| Full Baths | 2 |
| Status | Active |
| Directions | Take Boulevard to Jefferson Street. Home is caddy corner from Presser Hall and across from Hardin Gym. |
| High School | Mexico High |
| City | Mexico |
| Disclosures | Lead Paint,See Seller's Disclosure |
| High School District | Mexico 59 |
| MLS Area | 492 - Audrain Co. R-6 |
| Lot Size Square Feet | 19602 |
| Carport Y/N | No |
| Elementary School | Eugene Field Elem. |
| Tax Annual Amount | 1373 |
| Home Warranty Y/N | No |
| Middle/Junior High School | Mexico Middle |
| Structure Type | House |
| Standard Status | Active |
| Ownership Type | Private |
Interior Features
| Interior Amenities | Bookcases,Built-in Features,Cedar Closet(s),Chandelier,Custom Cabinetry,Double Vanity,Eat-in Kitchen,Entrance Foyer,High Speed Internet,Open Floorplan,Pantry,Recessed Lighting,Separate Dining,Shower, |
|---|---|
| Basement | 8 ft + Pour,Concrete,Daylight,Partially Finished,Interior Entry,Partial,Roughed-In Bath,Storage Space,Sump Pump,Unfinished |
| Flooring | Brick,Carpet,Ceramic Tile,Concrete,Painted/Stained,Stamped,Tile |
| Total Fireplaces | 1 |
| Fireplace Features | Decorative,Great Room,Masonry,See Remarks |
| Basement (Y/N) | Yes |
| Window Features | Aluminum Frames,Double Pane Windows,Greenhouse Windows,Insulated Windows,Screens,Skylight(s),Window Treatments |
| Fireplace Y/N | Yes |
| Above Grade Finished Area | 3403 |
| Half Baths | 1 |
| Laundry Features | In Basement |
| Total Bedrooms | 3 |
| Main Level Bedrooms | 3 |
| LivingAreaSource | Appraiser |
| Above Grade Finished Area Source | Appraiser |
| Total Baths | 3 |
Exterior Features
| Exterior Amenities | Courtyard,Dog Run,Fire Pit,Garden,No Step Entry,Private Yard,Rain Gutters,Storage,Uncovered Courtyard |
|---|---|
| Fencing | Brick,Gate,Masonry,Partial,Perimeter |
| Lot Features | Back Yard,City Lot,Cleared,Corner Lot,Front Yard,Garden,Landscaped,Level,Many Trees,Near Park,Rectangular Lot |
| Water Source | Public |
| Lot Size Acres | 0.45 |
| Lot Size Source | Public Records |
| Waterfront Y/N | No |
| Door Features | Panel Door(s),Pocket Door(s),Sliding Door(s) |
| Road Frontage Type | City Street |
Amenities
- Foreclosure
- Views
- Short Sale
- New Construction
- Adult 55+
- Lease To Own
- No HOA Fees
- Furnished
- Primary On Main
- Air Conditioning
- Seller Finance
- Green
- Fixer Upper
- Horse
- Golf
- Fireplace
- Deck
- Garage
- Basement
- Pool
Property vs Single Family Average in 65265
Price
Taxes
Year Built
Visits
 These Properties are provided courtesy of Broker Reciprocity/IDX Lake Of The Ozarks Board of REALTORS® and Bagnell Dam Association of REALTORS® MLS, Inc. Multiple Listing Service. This information is copyrighted by The Lake Of The Ozarks Board of REALTORS® and The Bagnell Dam Association of REALTORS® MLS, Inc. Multiple Listing Service. Information is being provided for consumers' personal, non-commercial use and may not be used for any purpose other than to identify prospective properties
 Listings displaying the MARIS logo are courtesy of the participants of Mid America Regional Information Systems Internet Data Exchange. IDX information is provided exclusively for consumers' personal, non-commercial use and may not be used for any purpose other than to identify prospective properties consumers may be interested in purchasing.
Information is deemed reliable but is not guaranteed.
Listings displaying the MARIS logo are courtesy of the participants of Mid America Regional Information Systems Internet Data Exchange. IDX information is provided exclusively for consumers' personal, non-commercial use and may not be used for any purpose other than to identify prospective properties consumers may be interested in purchasing.
Information is deemed reliable but is not guaranteed.
 The territorial jurisdiction of the Jefferson City Area Board of REALTORS®, Inc. includes Cole, Callaway, Moniteau, and Osage Counties. This representation is based in whole or part on data supplied by the Multiple Listing Service of the Jefferson City Area Board of REALTORS®, Inc. Neither the Board nor its MLS guarantees or is any way responsible for its accuracy. Data maintained by the Board or its MLS may not reflect all real estate activity in the market.

 Heart Of Missouri Board Of REALTORS® All information deemed reliable but not guaranteed. All properties are subject to prior sale, change or withdrawal. Neither listing broker(s) or information provider(s) shall be responsible for any typographical errors, misinformation, misprints and shall be held totally harmless. Listing(s) information is provided for consumer's personal, non-commercial use and may not be used for any purpose other than to identify prospective properties consumers may be
 All information deemed reliable but not guaranteed. All properties are subject to prior sale, change or withdrawal. Neither listing broker(s) or information provider(s) shall be responsible for any typographical errors, misinformation, misprints and shall be held totally harmless. Listing(s) information is provided for consumer's personal, non-commercial use and may not be used for any purpose other than to identify prospective properties consumers may be interested in purchasing. The data relating
 All information deemed reliable but not guaranteed. All properties are subject to prior sale, change or withdrawal. Neither listing broker(s) or information provider(s) shall be responsible for any typographical errors, misinformation, misprints and shall be held totally harmless. Listing(s) information is provided for consumer's personal, non-commercial use and may not be used for any purpose other than to identify prospective properties consumers may be interested in purchasing. The data relating
 All information deemed reliable but not guaranteed. All properties are subject to prior sale, change or withdrawal. Neither listing broker(s) or information provider(s) shall be responsible for any typographical errors, misinformation, misprints and shall be held totally harmless. Listing(s) information is provided for consumer's personal, non-commercial use and may not be used for any purpose other than to identify prospective properties consumers may be interested in purchasing. The data relating
